

Star of the Seas IL Suite Cabins
Cabin category IL is a suite on Star of the Seas: 14 IL cabins on deck 17, each 838 sq ft with a 172 sq ft balcony.
Star of the Seas IL suite floor plan
- Sleeps
- Up to 2 guests
- Beds
- One Royal King bed · One double sofa bed
- Bathroom
- One bathroom with shower on main level · Master bathroom with integrated bench and two shower heads on second level
- Living space
- Open living and dining room with dry bar on main levelMaster bedroom on second level · Private balcony with dining area · Seating bench under the stairs · L-shape sofa
How Star of the Seas IL cabins compare
Star of the Seas IL suite cabins are 838 sq ft, with a 172 sq ft balcony; none of its cabins are connecting cabins.
IL: 838 sq ft · #3 of 13 suite categories
Find Star of the Seas IL cabins on the deck plan
Deck 17 · 14 IL cabins
Swipe to pan · tap a cabinHover a cabin · click to pinClosest alternatives to Star of the Seas IL
Only what's different from IL is shown.
Where IL suite cabins sit on Star of the Seas
All IL cabins are midship, on deck 17.
What's inside a Star of the Seas IL suite
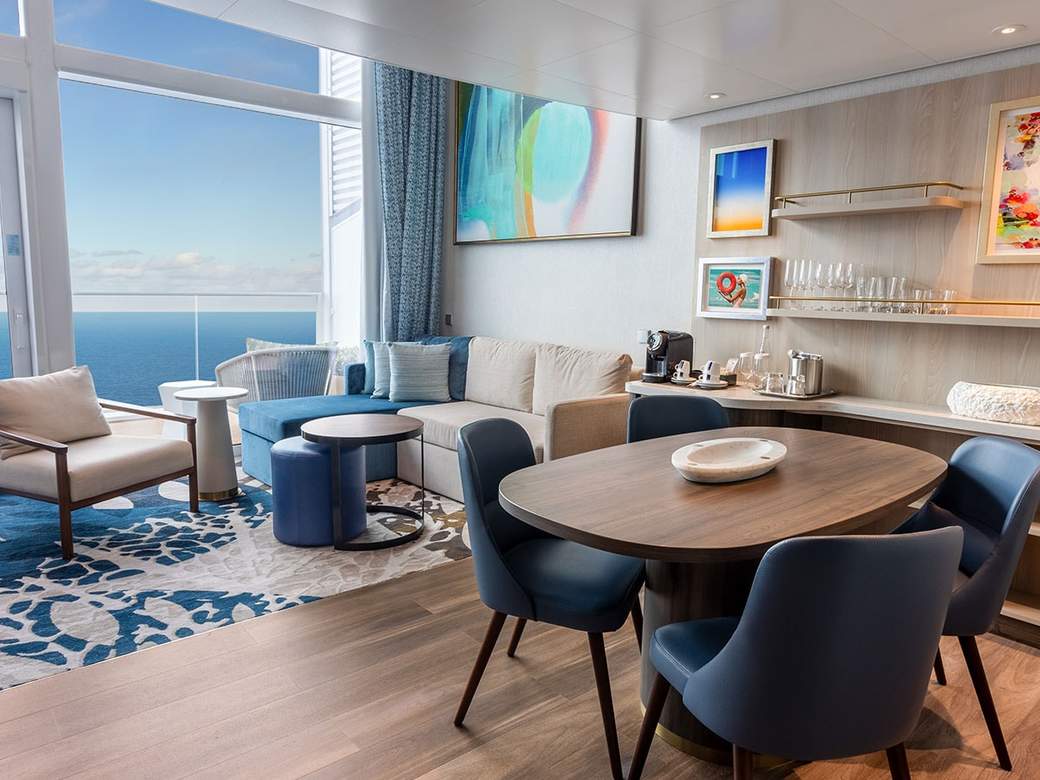
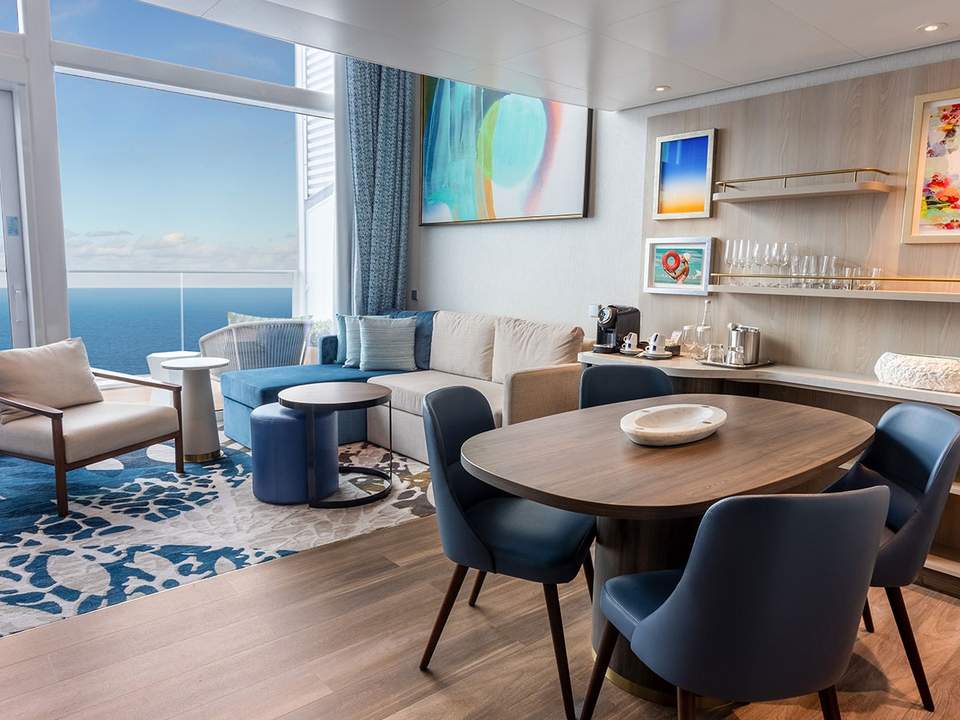
Enjoy this two-level urban loft that features a private balcony with its own dining table and a second-level master bedroom and bathroom with oversized shower. On Star of the Seas, Icon Loft Suite staterooms (category IL) measure 838 sq ft, plus a 108–172 sq ft balcony, and sleep up to 2 guests. Beds: one Royal King bed and one double sofa bed. The suite has an open living and dining room with dry bar on main level, a master bedroom on second level, a private balcony with dining area, seating bench under the stairs, a l-shape sofa, one bathroom with shower on main level and a master bathroom with integrated bench and two shower heads on second level. Guests in this suite get Star Class perks, listed below. Star of the Seas has 14 IL cabins, on deck 17.
One bathroom with shower on main level and master bathroom with integrated bench and two shower heads on second level. Open living and dining room with dry bar on main level, master bedroom on second level, private balcony with dining area, seating bench under the stairs, and L-shape sofa.
Included
- Dedicated stateroom attendant
- Daily cleaning service
- Exclusive bedding collection
- Stateroom climate control
- Ample closet and storage
- In-room HD-TV
- In-room safe for valuables
- Hair dryer
- Deluxe toiletries: shampoo, conditioner & body wash
Star of the Seas IL cabin photos
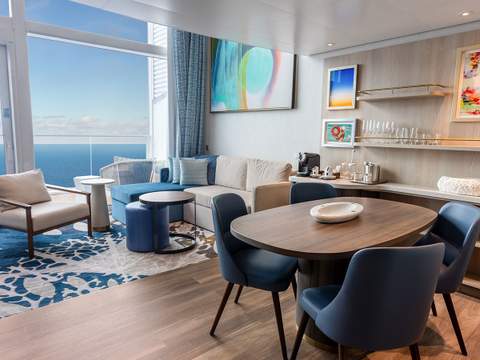
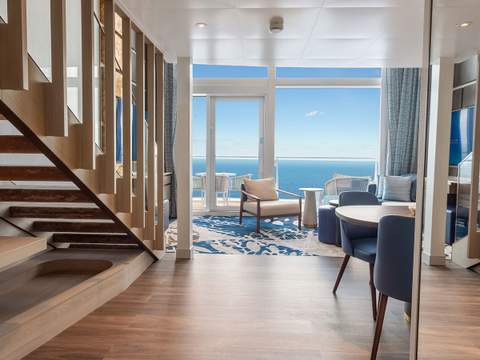
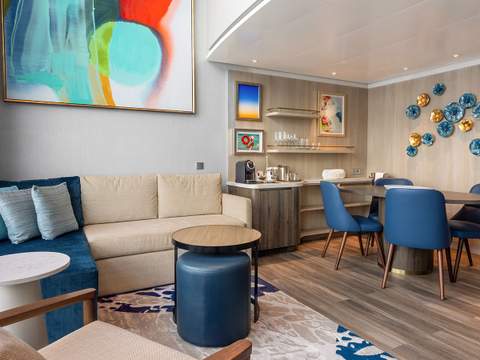
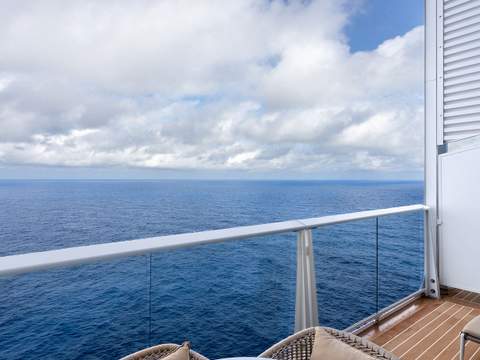
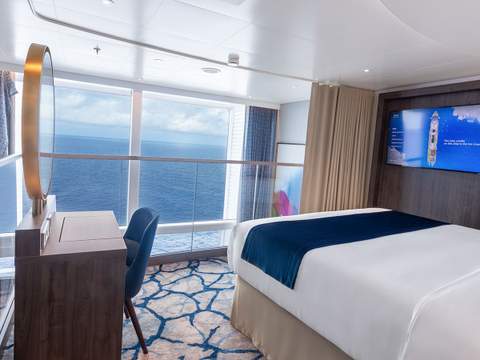
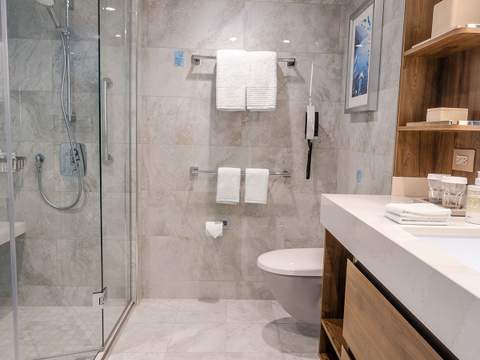
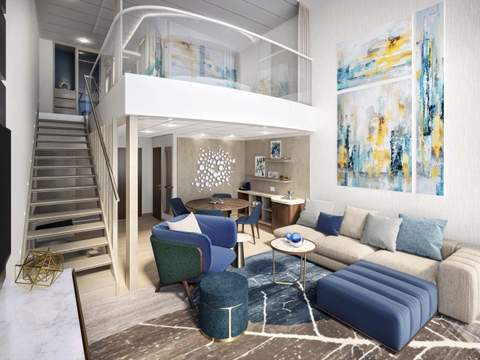
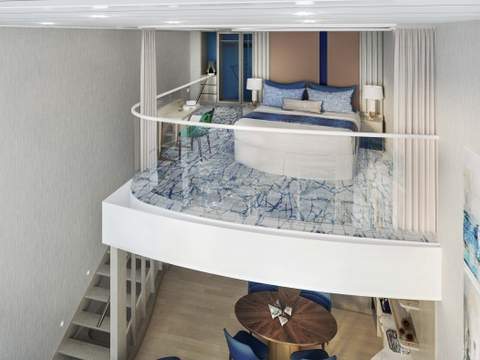
All 14 cabins in category IL
Known issues in cabin category IL
No issues recorded for IL cabins.
Suite prices on Star of the Seas
Prices are by cabin type. We don't price individual categories like IL; "See suite fares" opens current suite fares with our booking partner.
Suite is $151 more per night than a balcony.
Fares as of Oct 9, 2026. Prices change daily.
75% of upcoming Suite sailings are currently below their recent average fare.
IL on other Royal Caribbean ships
Star of the Seas IL cabin FAQ
How big is a Star of the Seas IL suite?
A Star of the Seas IL cabin is 838 sq ft inside plus a 172 sq ft balcony: 1,010 sq ft in total.
How many Star of the Seas IL cabins are there, and on which decks?
Star of the Seas has 14 IL cabins, all on deck 17.
How many people can stay in a Star of the Seas IL cabin?
Every Star of the Seas IL cabin with a recorded occupancy sleeps up to two.
What's the difference between cabin category IL and OS on Star of the Seas?
Star of the Seas IL cabins are 162 sq ft larger in total than OS (1,010 vs 848 sq ft). OS cabins are on decks 16 and 17; IL cabins are higher, on deck 17.
Do Star of the Seas IL cabins connect?
No Star of the Seas IL cabins are recorded as connecting cabins.