

Disney Wish 1A Suite Cabins
Cabin category 1A is the largest suite on Disney Wish: 1 1A cabin on deck 14, 1,966 sq ft.
Disney Wish 1A suite floor plan
- Sleeps
- Up to 8 guests
- Beds
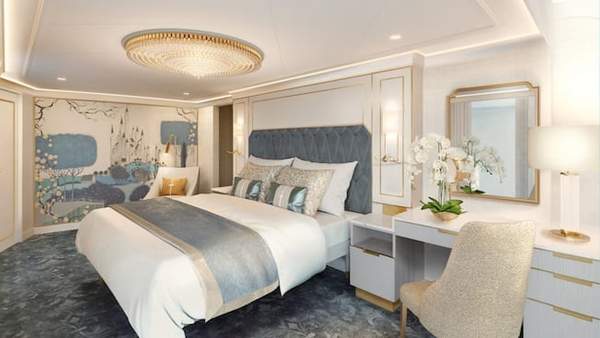
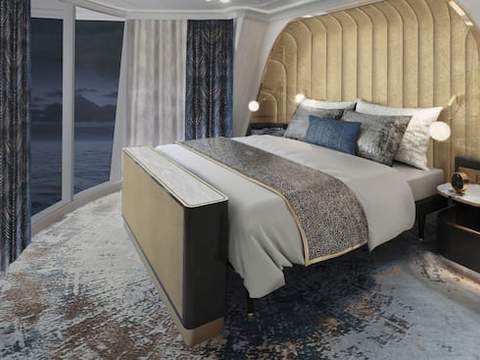
- 2 main bedrooms with 1 king bed in each room · a children's bedroom with unique bunk beds · and a library/bedroom with queen size wall bed
How Disney Wish 1A cabins compare
Disney Wish 1A suite cabins are the largest suite cabins at 1,966 sq ft; none of its cabins are connecting cabins.
1A: 1,966 sq ft · #1 of 7 suite categories
Find Disney Wish 1A cabins on the deck plan
Deck 14 · 1 1A cabin
Swipe to pan · tap a cabinHover a cabin · click to pinClosest alternatives to Disney Wish 1A
Only what's different from 1A is shown.
207 sq ft smaller in total
Where 1A suite cabins sit on Disney Wish
All 1A cabins are forward, on deck 14.
What's inside a Disney Wish 1A suite
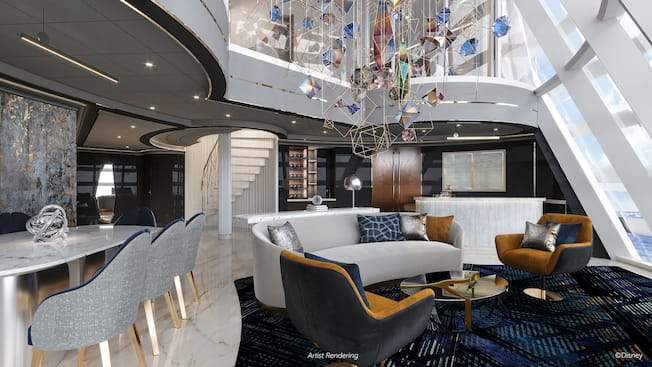
Experience the ultimate luxury and comfort aboard Disney in the Concierge Destiny Tower Suite, category 1A. With 1966 square feet of space, this suite can accommodate up to 8 guests, making it perfect for large families or groups. The suite features 2 main bedrooms with king beds, a children's room with unique bunk beds, and a library/bedroom with a queen size wall bed. The 4.5 bathrooms, including 2 full bathrooms, ensure that everyone has their own space and privacy. The large, 2-story living area is the perfect place to relax and unwind, while the grand spiral staircase adds a touch of elegance. Floor-to-ceiling windows in the main living space provide stunning views of the ocean. The suite also includes amenities such as Frette® linens, LCD flat-screen TVs, and a central charging station with USB and USB-C ports. Indulge in the ultimate luxury experience with the Concierge Destiny Tower Suite on Disney. Beds: 2 main bedrooms with 1 king bed in each room; a children's bedroom with unique bunk beds; and a library/bedroom with queen size wall bed.
Included
- 2 main bedrooms
- a library/bedroom and a children’s room
- 4.5 bathrooms
- including
- 2 full bathrooms
- Library/bedroom area
- Extra bathroom at the entry
- Large
- 2-story living area
- Grand spiral staircase
- A library that can serve as an additional bedroom
- Open dining salon
- Pantry and wet bar stocked with water and sodas
- Walk-in closet in both main bedrooms
- Custom premium plush Euro-top mattress
- Frette® 1
- 000-thread-count
- 100% Egyptian cotton linens
- Frette® premium bath towels
- Motorized sheer and black-out blinds across floor to ceiling windows
- A total of 5 LCD flat-screen TVss
- Central charging station with USB and USB-C ports
- Full-length mirrors
- Ample closet space
- Dining table
- Sub-Zero undercounter refrigerator
- Sub-Zero wine cooler in bar area
- Full pantry with dishwasher
- refrigerator and coffee maker
- Mini safe in each main bedroom
- Hair dryer
- Phone with voicemail messaging
- Individual climate control
- Bulgari® bath
- shower and spa products
Disney Wish 1A cabin photos
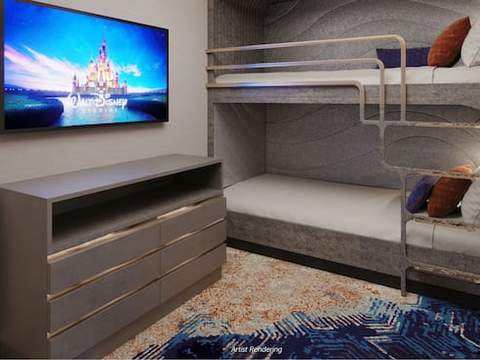
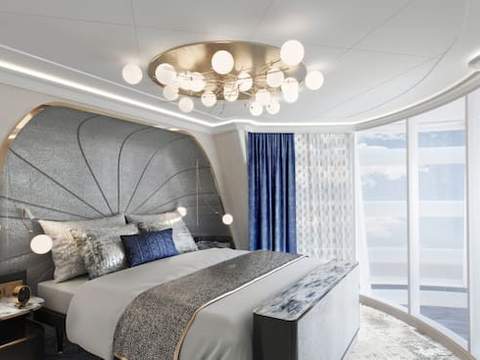
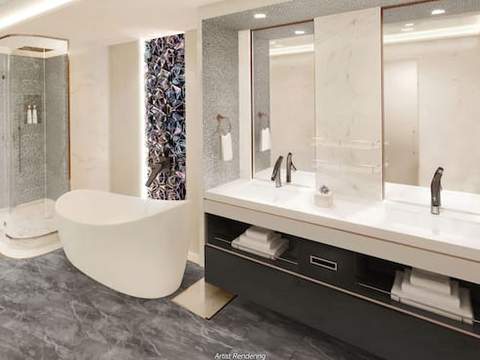
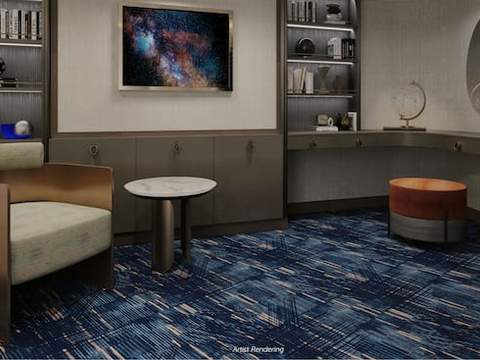
The one cabin in category 1A
Deck 14
1 cabinKnown issues in cabin category 1A
No issues recorded for 1A cabins.
Suite prices on Disney Wish
Prices are by cabin type. We don't price individual categories like 1A; "See suite fares" opens current suite fares with our booking partner.
Suite is $406 more per night than a balcony.
Fares as of Oct 9, 2026. Prices change daily.
45% of upcoming Suite sailings are currently below their recent average fare.
1A on other Disney ships
Disney Wish 1A cabin FAQ
How big is a Disney Wish 1A suite?
The one Disney Wish 1A cabin is 1,966 sq ft. That is the largest suite on Disney Wish.
How many Disney Wish 1A cabins are there, and on which decks?
Disney Wish has 1 1A cabin, on deck 14.
How many people can stay in a Disney Wish 1A cabin?
Every Disney Wish 1A cabin with a recorded occupancy sleeps up to eight.
What's the difference between cabin category 1A and 1B on Disney Wish?
Disney Wish 1A cabins are 207 sq ft larger in total than 1B (1,966 vs 1,759 sq ft). 1B cabins are on deck 13; 1A cabins are higher, on deck 14.
Do Disney Wish 1A cabins connect?
No Disney Wish 1A cabins are recorded as connecting cabins.